Classic panoramic structure with open sightlines
The established structure keeps spectator views open while supporting routine inspection, cleaning and component access.

A classic panoramic system balancing open sightlines, stable construction and practical maintenance for commercial clubs, schools and communities.
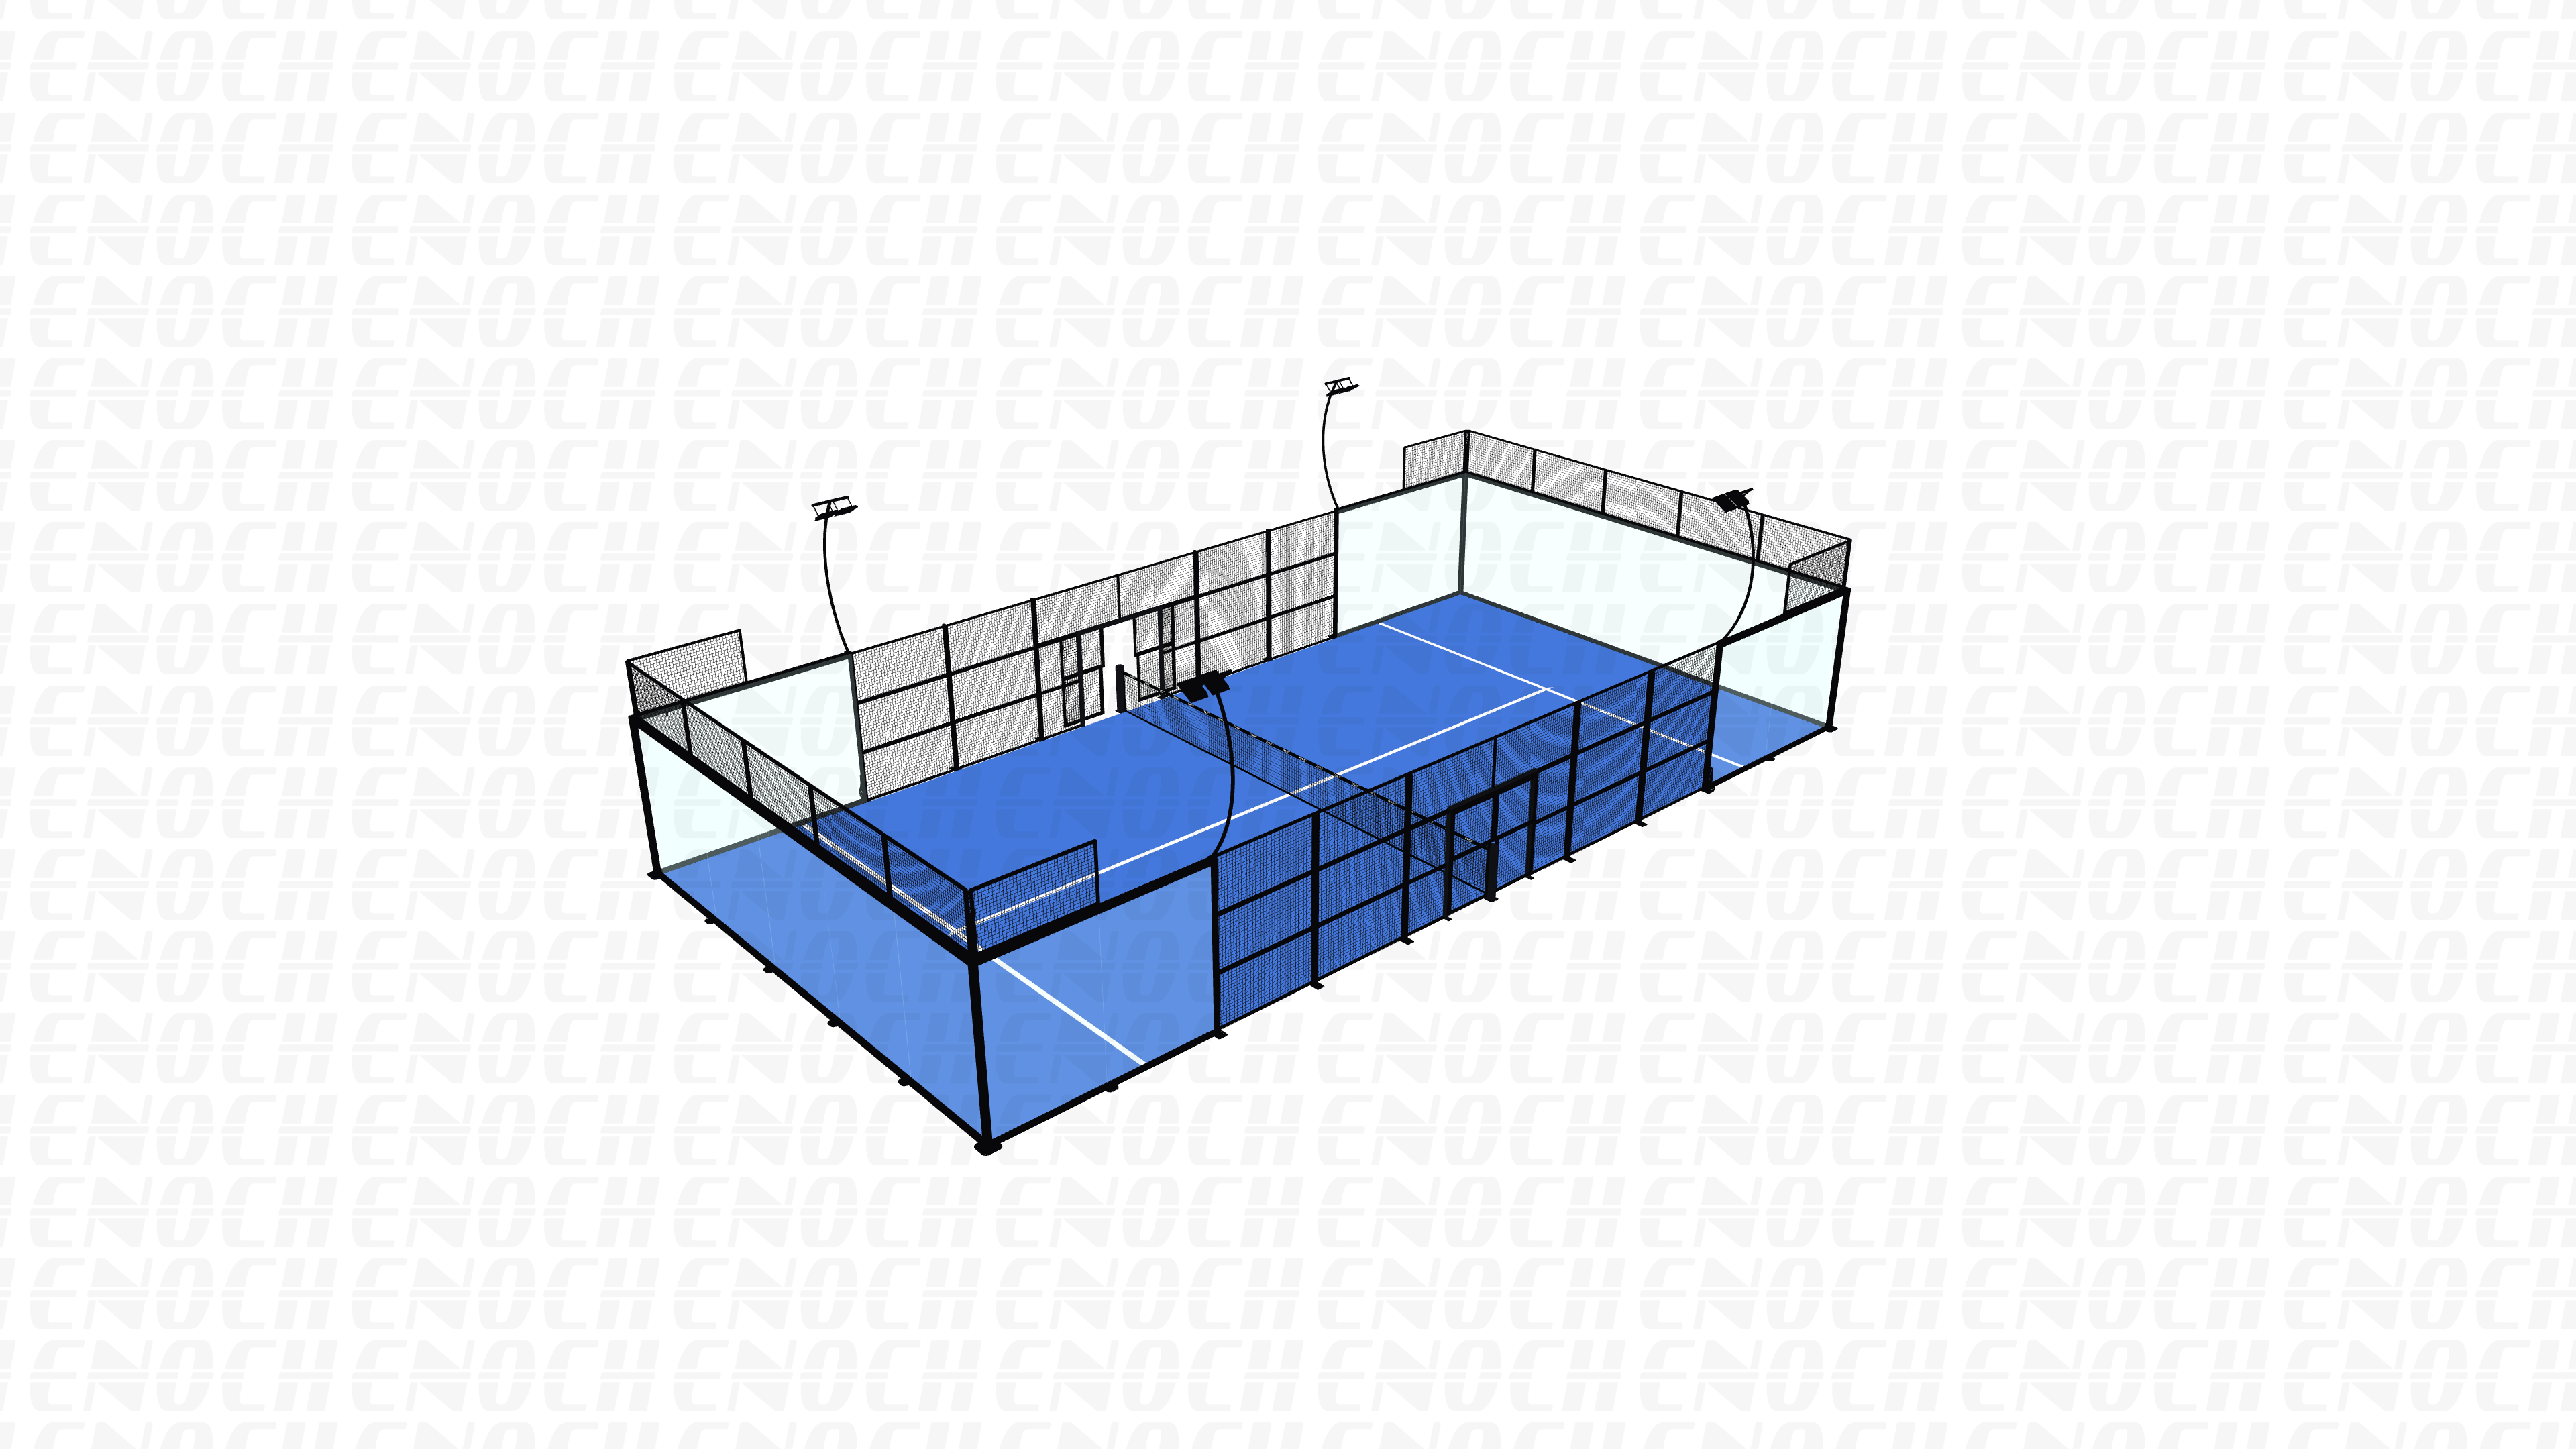 Preview 3D Model
Product Details
Review the standard court footprint and the project-specific decisions for structure, glass, turf, lighting, enclosure and finish.
Highlights
Court selection should reflect the site, expected use, visibility, maintenance and project-specific structural requirements.
The established structure keeps spectator views open while supporting routine inspection, cleaning and component access.
A practical choice when a club needs a defined product path, controlled configuration scope and manageable maintenance.
Structure, turf, lighting and finishes can be coordinated with site conditions and the venue identity.
Suitable for daily bookings, introductory training and smaller events in clubs, schools and communities.
Share the site conditions, intended use and operating goals to discuss product selection, configuration and quotation requirements.