Review the selected model structure
The page presents the matching configurator model so its structural outline and principal sightlines can be reviewed.

Use the 3D model to review the New FULL structure, sightlines and spatial relationships before confirming the project configuration.
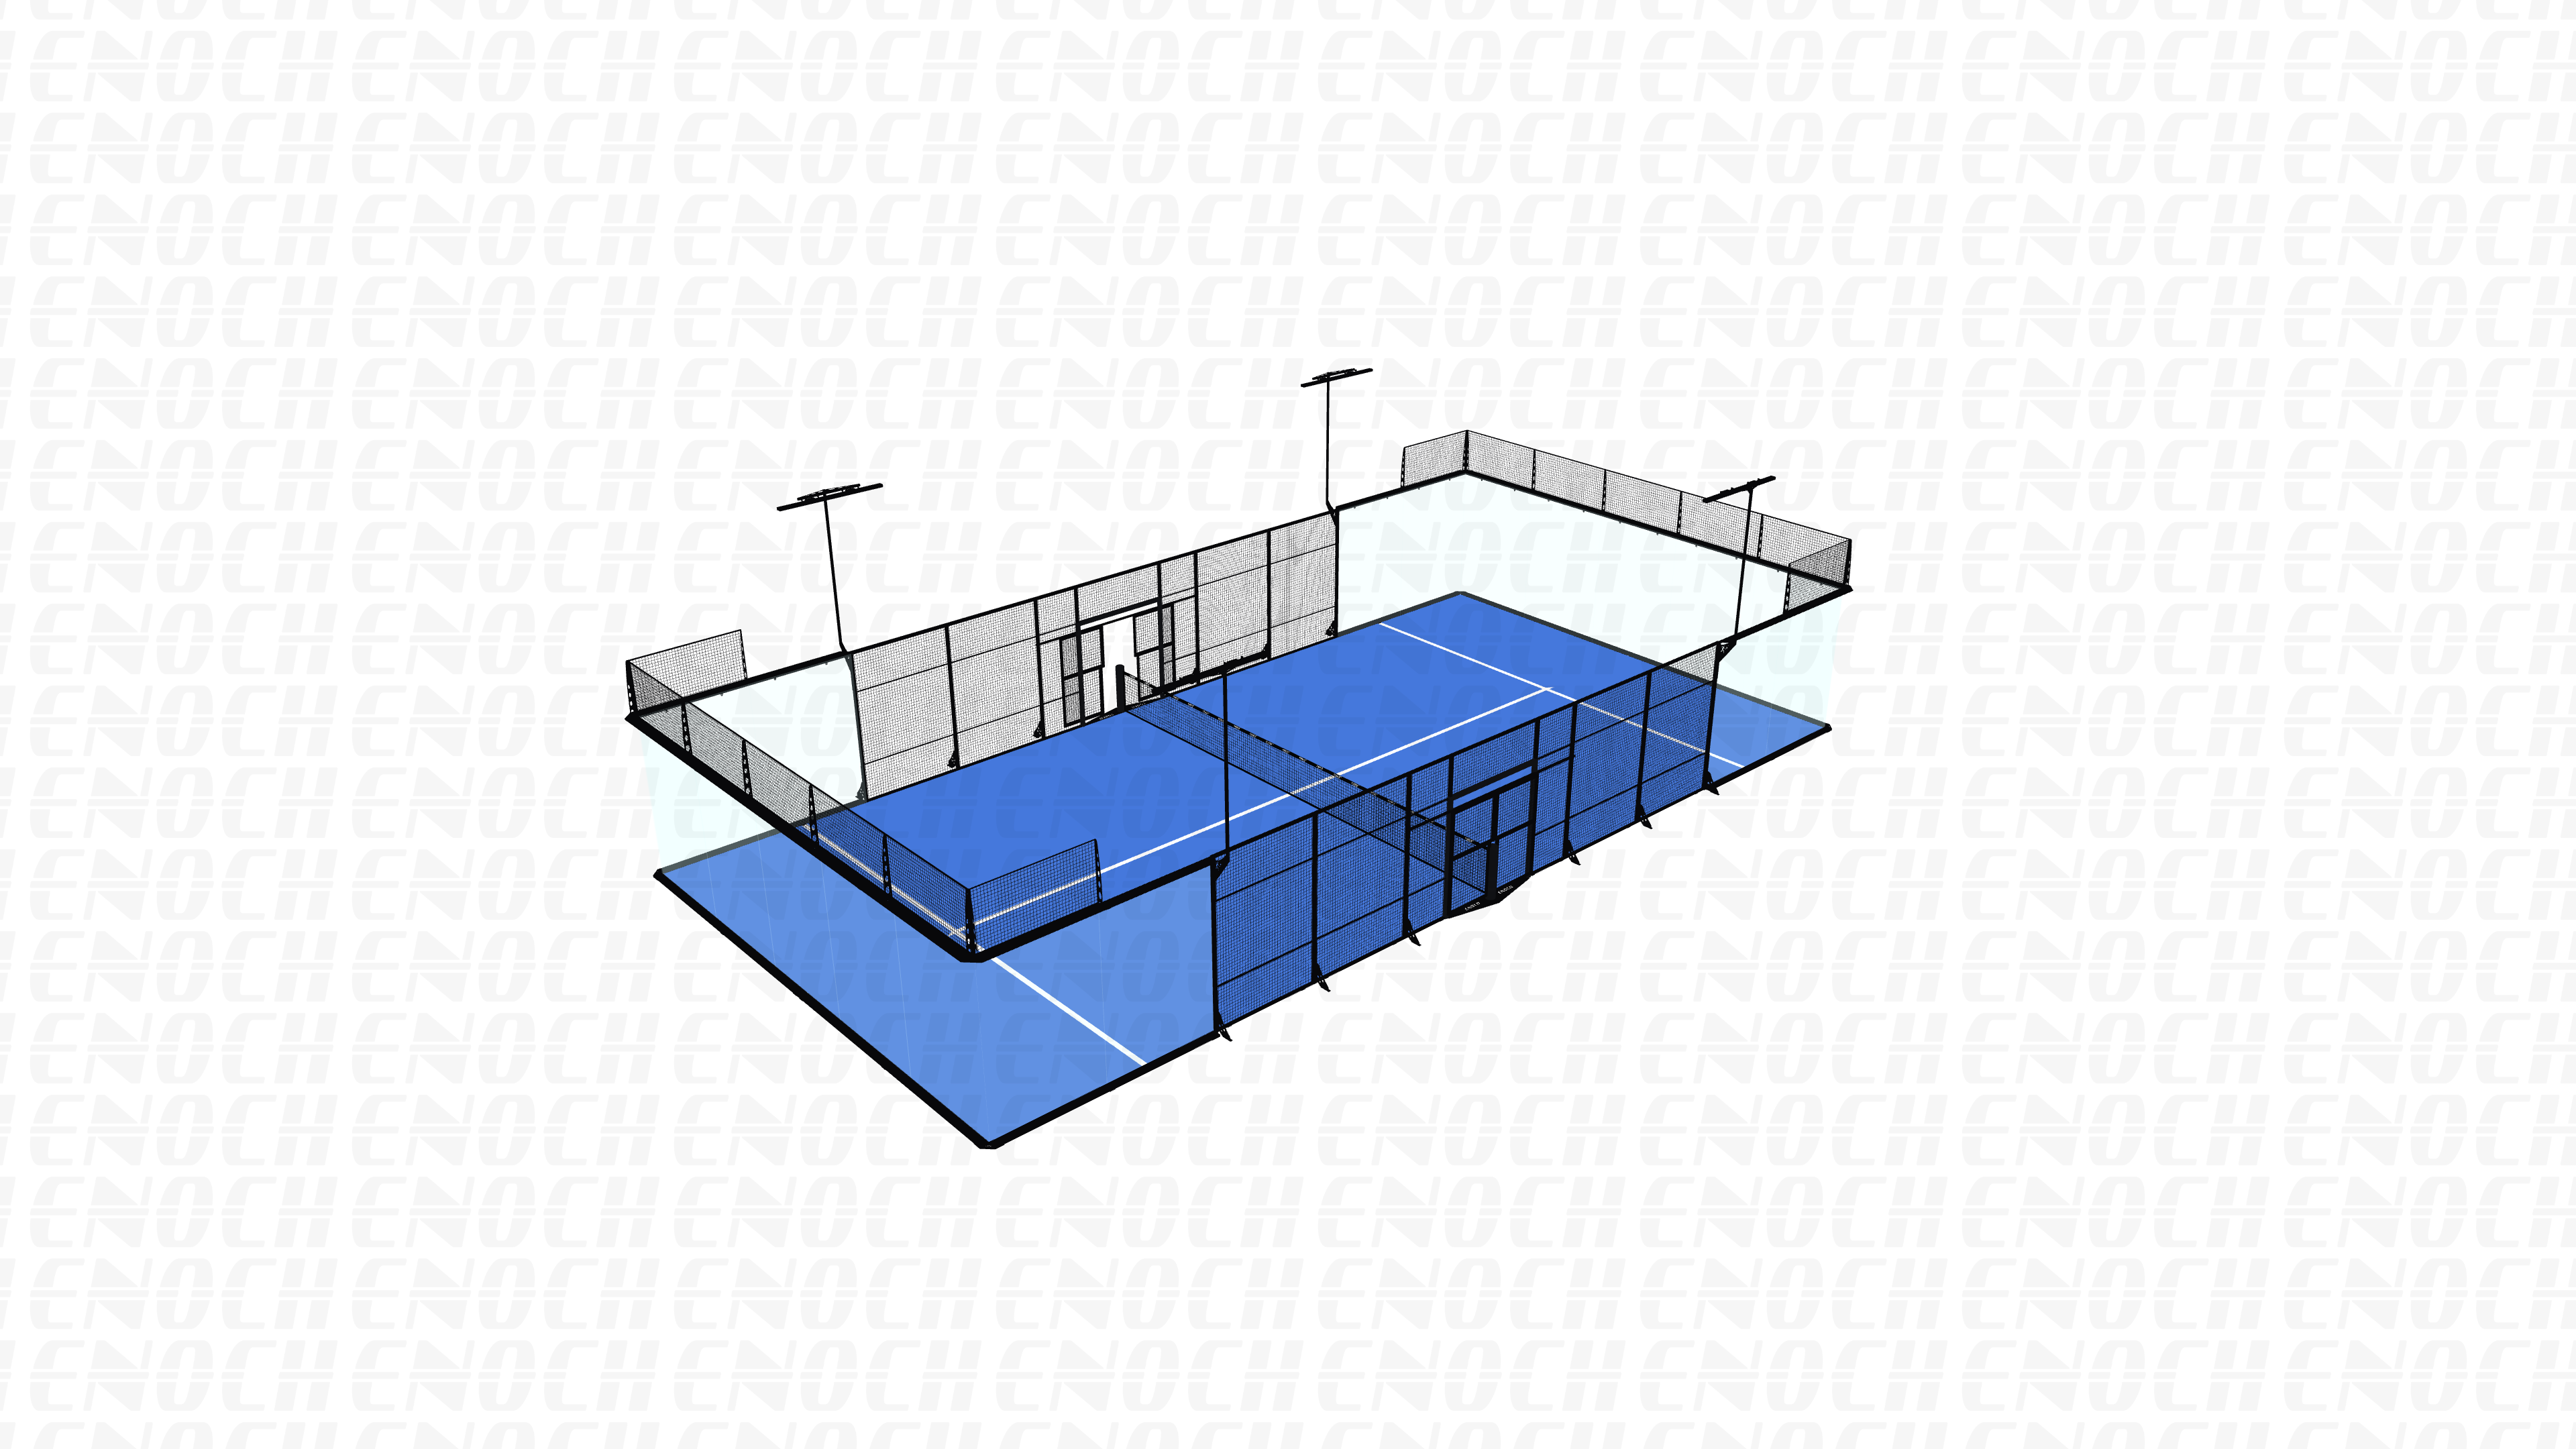 Preview 3D Model
Product Details
Review the standard court footprint and the project-specific decisions for structure, glass, turf, lighting, enclosure and finish.
Highlights
Court selection should reflect the site, expected use, visibility, maintenance and project-specific structural requirements.
The page presents the matching configurator model so its structural outline and principal sightlines can be reviewed.
Foundations, glass, lighting, turf, colours and structural options must be confirmed against the site information.
Rotate, zoom and switch the options supported by this model to review their spatial relationships.
After previewing the model, record the current configuration as a reference for planning and quotation discussions.
Share the site conditions, intended use and operating goals to discuss product selection, configuration and quotation requirements.